CNC Pin Quality: Tolerance, Material and Measurement Guide
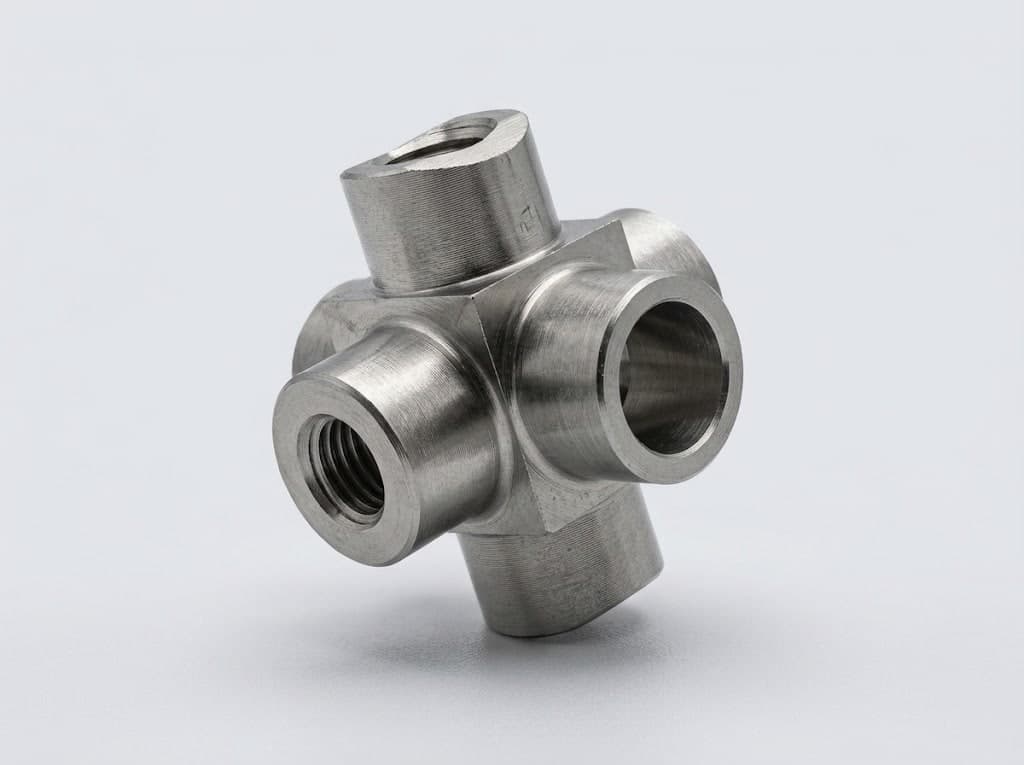
On membrane press pins, quality is determined by material, tolerance and measurement. We explain in engineering detail how ±0.01 mm precision, h6/H7 tolerances and proper quality control are approached on a Swiss-type CNC lathe.
In CNC pin production, quality is not achieved with a single operation but through an integrated chain that runs from material selection to dimensional tolerance and the final measurement check. In short: the right material + the right tolerance (±0.01 mm on critical diameters) + repeatable measurement = an acceptable pin. In this guide we look at the factors that determine quality, especially in membrane press pins, from an engineering point of view: dimensions, standards, tolerances and real workshop practice.
At Ayyıldız Robotics we have been producing membrane press spare parts in Düzce since 2009 and providing maintenance and service. We machine pins on a Goodway SW-20 CNC Swiss-type lathe in the ⌀1–20 mm range from steel, stainless steel, brass and aluminium. The sections below describe the practices that make a pin not just “a turned bar” but a measurable quality product.
The three key factors that determine pin quality
The functional quality of a pin is measured on three main axes: dimensional accuracy (diameter and length tolerance), surface and geometric quality (cylindricity, surface roughness, freedom from burrs) and material integrity (correct alloy, hardness, corrosion resistance). If one of these three is weak, the pin may look “acceptable” on the inspection sheet and still work loose, jam or wear quickly in its seat in the membrane press.
- Dimensional accuracy: nominal diameter and length lying within the defined tolerance band.
- Geometric quality: cylindricity, a straight axis, a clean chamfer or radius and a burr-free edge.
- Surface quality: suitable roughness on the bearing surface that seats in the housing (generally in the Ra 0.8–1.6 µm band).
- Material integrity: the right alloy, the targeted hardness and corrosion resistance suited to the operating environment.
Material selection: the life of the pin starts here
Quality starts with material selection because no later operation can compensate for the wrong material. Typical choices for membrane press pins are steel where wear and load-bearing are required, stainless steel in corrosive or damp environments, brass for parts where machinability and a clean surface matter, and aluminium in applications where light weight is wanted. Because the press platen works in damp conditions and under thermal cycling, stainless steel is often the choice that lowers total cost for permanently mounted pins.
Material quality is determined not only by its “grade” but also by the bar it comes in. The diameter tolerance, straightness and residual stress state of cold-drawn bar directly affect the final tolerance that can be held on a Swiss-type lathe. Bar that is bent or has a wide tolerance causes runout in the guide bushing and leads to cylindricity error. This is why quality pin production starts with quality raw material acceptance.
Tolerance: what do h6, H7 and ±0.01 mm mean?
The most commonly confused subject in pin production is the language of tolerances. Since the pin itself is a shaft (outside diameter), it is usually defined by a lowercase shaft tolerance (e.g. h6); the hole it will sit in is defined by an uppercase hole tolerance (e.g. H7). The h6/H7 combination gives a classic “sliding fit” (small clearance, assembled by hand or with light force), which means the pin sits in its housing neither too tight nor too loose.
In numbers: for example, for a ⌀10 mm shaft the h6 tolerance band lies between about 0 and −0.009 mm; that is, the part must be in the 9.991–10.000 mm range. This band coincides exactly with the ±0.01 mm precision we aim for on critical diameters. By “critical diameter” we mean the bearing zone of the pin that seats in the housing; such a narrow band is not needed on non-functional places such as the free end or the head of the pin. Imposing ±0.01 mm on every dimension raises cost unnecessarily; quality production means putting the tight tolerance in the right place.
- h6 (shaft): the common standard for the outside diameter of a pin; used in sliding and precision fits.
- H7 (hole): the mating tolerance for the housing or hole the pin sits in; together with h6 it gives a sliding fit.
- ±0.01 mm: the precision we aim for on critical bearing diameters; consistent with the ⌀10 h6 band.
- General dimensions: non-functional length and chamfer dimensions are made to a wider general tolerance (cost-effective).
Why is a CNC Swiss-type lathe ideal for pin production?
A CNC Swiss-type lathe (sliding-head lathe) feeds the material through a guide bushing very close to the cutting point. This proximity minimises the deflection and vibration caused by cutting forces even on long, slender pins; the result is a constant diameter along the length and high cylindricity. On conventionally turned pins, a diameter that thins at the ends and swells in the middle (barrelling/taper) is a classic defect; with a guide bushing system this risk is structurally reduced.
Our Goodway SW-20 machine produces parts such as pins, bushings, shafts, bolts, fittings and nozzles in the ⌀1–20 mm range in a single setup, in series and repeatably. Single-setup machining eliminates the concentricity errors that come from re-clamping the part, which markedly improves the part-to-part dimensional variation within a batch (repeatability). Our catalog of 3,300+ parts with technical drawings is a starting point for choosing dimensions and material.
Measurement and quality control: not “I made it” but “I measured it”
A tolerance that cannot be measured is not a tolerance. A ±0.01 mm claim only means something with equipment that can measure at that resolution and the right method. In practice a graded inspection is applied: first article approval at the start of production, periodic in-process checks during the series and, where required, piece-by-piece measurement of critical parts. Measurement must be made on parts that have reached the same temperature as the material (thermal equilibrium), because even steel expands measurably with a 1 °C difference.
- Outside micrometer (0.001 mm resolution): direct measurement of critical diameters.
- Dial indicator + V-block: checking cylindricity, run-out and taper.
- Calipers: quick check of length, chamfer and non-functional general dimensions.
- Surface roughness and go/no-go gauge: quick, repeatable accept/reject decisions in series production.
- First article approval (FAI): verification of all critical dimensions before the series starts.
A good quality practice does not just say “pass/fail”; it records the measured values. Dimension records by batch make it possible to repeat the same result on the next order and to catch a possible drift early. This is the difference between a part that is right once and a part that is right every time.
The most common pin defects and their root causes
Most of the pin problems we see in the field come down to a few recurring root causes. Diagnosing the defect correctly is half the solution, because the same symptom (e.g. “the pin does not seat in its housing”) can come from different causes.
- Diameter above or below tolerance: incorrect tool wear compensation or measurement without thermal equilibrium; the fix is to increase the in-process check frequency and measure at a stable temperature.
- Taper/barrelling: guide bushing setting or feed force; the fix is to optimise the bushing clearance and the cutting parameters.
- Poor surface/burrs: dull tool or wrong chip breaking; the fix is tool life tracking and a chamfer/deburr operation.
- Corrosion stains/discolouration: wrong material in a damp environment; the fix is to choose stainless steel for the application.
- Looseness in the housing: using a wide general tolerance instead of h6/H7; the fix is to make the critical diameter in the right tolerance class.
The cost effect of quality: why is the “cheapest pin” the most expensive?
On a membrane press, the price of a pin is only a small part of what that pin really costs the plant. A pin with a wide tolerance and the wrong material disturbs the pressure distribution during pressing, causes surface defects and scrap, wastes time at line changeover and can wear the neighbouring parts as well. So the real cost of a cheap pin comes back as scrap + downtime + rework. A pin made with the right tolerance and material lowers the total cost of ownership even if it costs a few pennies more at the first purchase.
That is why quality production means not “more precision than necessary” but “the right precision in the right place”. Holding ±0.01 mm on the critical bearing diameter and using a general tolerance on non-functional dimensions produces both a reliable pin and a competitive cost. This is also why we price by quotation: the material of the part, its critical tolerances and the quantity determine the cost together.
Our approach to pin production and inspection at Ayyıldız Robotics
For pin requests we first clarify the function: where will the pin sit, which fit class is required, is the environment damp or thermally cycled? The material (steel / stainless steel / brass / aluminium) and the tolerance (h6/H7 on critical diameters, with ±0.01 mm targeted) are chosen accordingly. Production is done in a single setup on the Goodway SW-20 Swiss-type lathe; dimensions are secured by first article approval and periodic checks throughout the series. We produce parts compatible with Bürkle, Wemhöner and Orma presses and, where needed, provide maintenance, service and technical support on site.
When you send us your sample or technical drawing, we determine the critical dimensions and the material together and give you a clear quotation. If you have no drawing, we can make an exactly matching part using your existing pin as the reference.
Frequently Asked Questions
Question: What tolerance should CNC pin production generally have? Answer: It depends on the function. For the critical seating diameter that fits into the housing, most membrane press pins are made with h6 (a band of about ±0.01 mm) on the shaft side and H7 tolerance for the hole they sit in. Non-functional length and chamfer dimensions are made to a wider general tolerance, which lowers the cost.
Question: Which material is best for a membrane press pin? Answer: The environment and the load decide. In damp, thermally cycled and permanently mounted locations, stainless steel is often the most economical choice because of its corrosion resistance; steel is preferred where wear or load is high, brass where a clean surface and good machinability are wanted, and aluminium where light weight is needed.
Question: Is ±0.01 mm precision really necessary? Answer: Not on every dimension, but yes on the critical seating diameter. For the pin to sit in its housing with the right fit class, the critical diameter must stay within a narrow band; otherwise it either jams or comes loose. Imposing this precision on non-functional areas of the pin, however, creates unnecessary cost.
Question: I have no technical drawing, only the old pin. Can you make it? Answer: Yes. We take the dimensions and material from your existing pin and make an exactly matching one. Measuring the critical diameters and re-producing them in the right tolerance class gives, in most cases, a more reliable result than the original drawing.
Question: How is the price determined in pin production? Answer: Pricing is by quotation. Material, the number and tightness of critical tolerances, diameter and length, and production quantity together determine the cost. When you send a sample or technical drawing, we provide a clear quotation.
Related product & service pages
Request a quote for your project
Membrane press spare parts, magnetic pins or CNC contract manufacturing — tell us your requirement and we will get back to you.