Calibration Gauge
Tight-tolerance cylindrical gauge with stepped reference diameters for verifying measuring instruments.
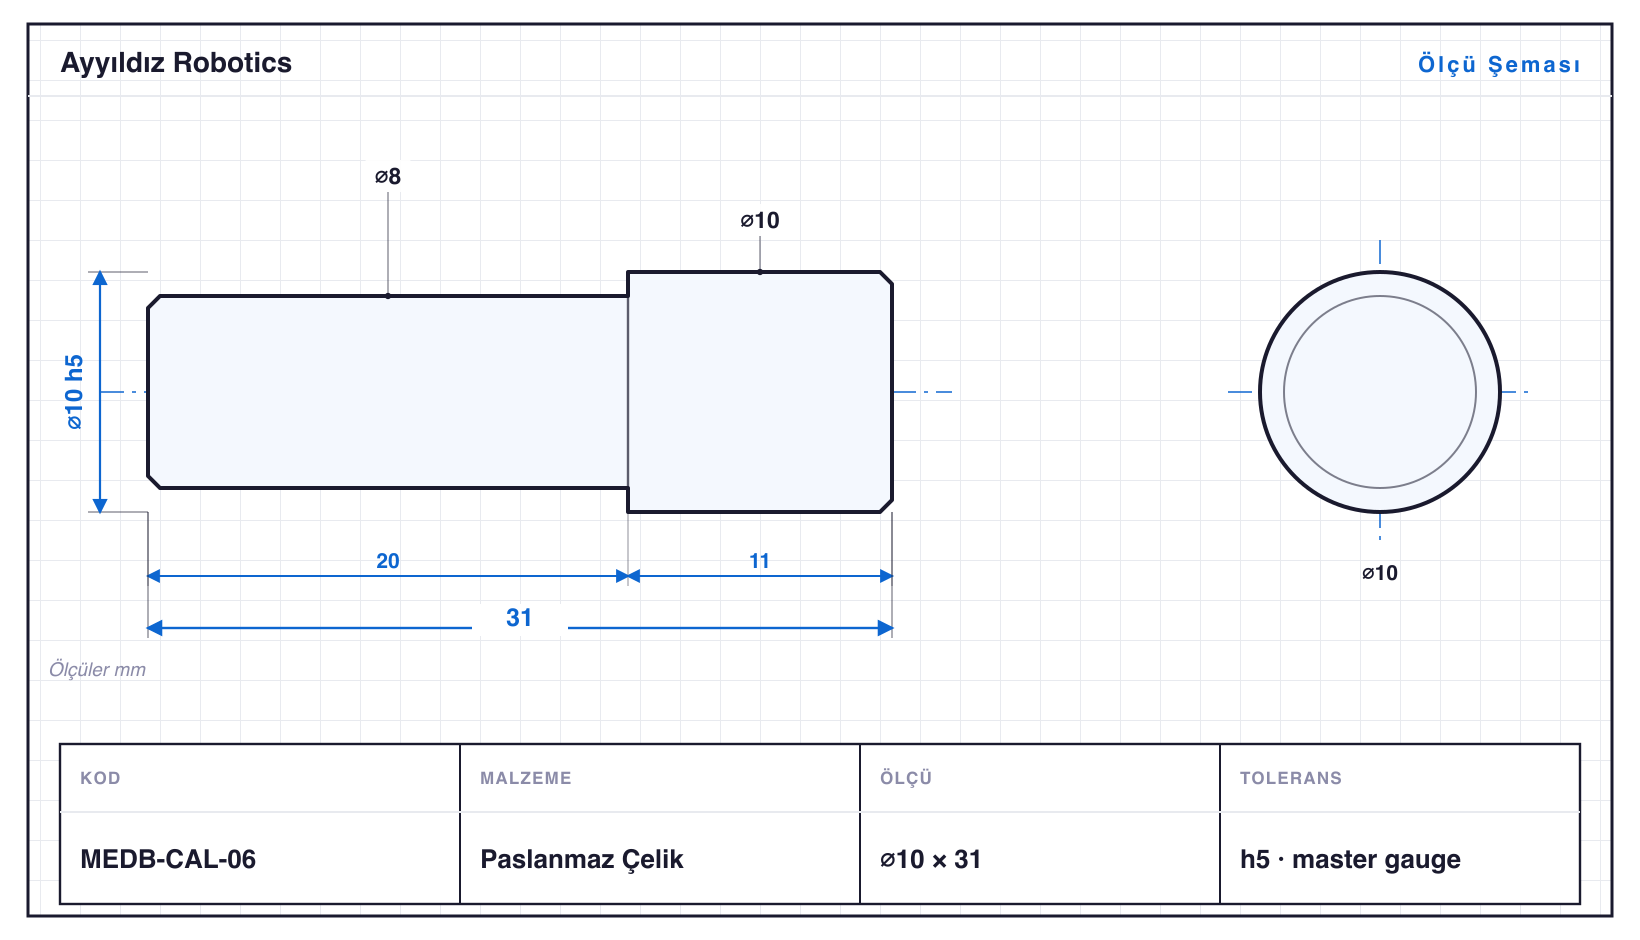
This is a dimension schematic, not a manufacturing drawing. Dimensions match the catalog data; request a quote with the part code to confirm before production.
Code & Size Table
Code, dimensions and tolerance for all 10 variants.
| Code | Diameter (mm) | Length (mm) | Feature | Tolerance | Std |
|---|---|---|---|---|---|
| MEDB-CAL-01 | 5 | 18 | 2 steps | h5 | master gauge |
| MEDB-CAL-02 | 6 | 20 | 2 steps | h5 | master gauge |
| MEDB-CAL-03 | 7 | 23 | 2 steps | h5 | master gauge |
| MEDB-CAL-04 | 8 | 26 | 2 steps | h5 | master gauge |
| MEDB-CAL-05 | 9 | 28 | 2 steps | h5 | master gauge |
| MEDB-CAL-06 | 10 | 31 | 2 steps | h5 | master gauge |
| MEDB-CAL-07 | 12 | 34 | 2 steps | h5 | master gauge |
| MEDB-CAL-08 | 14 | 36 | 2 steps | h5 | master gauge |
| MEDB-CAL-09 | 16 | 39 | 2 steps | h5 | master gauge |
| MEDB-CAL-10 | 18 | 42 | 2 steps | h5 | master gauge |
Prices are for approved members.
Material & Tolerance
The standard material is listed below; also available in steel, stainless, brass and aluminium. Dimensions in mm; tolerances machined to ISO. Deviations (mm) are given for the nominal diameter according to the ISO 286-2 tables; thread tolerances (6g/6H) are to ISO 965. For custom sizes/tolerances, contact us with the part code.
Manufacturing Scope
Calibration Gauge is a Medical & Dental Parts family precision-turned on a Goodway SW-20, covering 10 variants — diameters ⌀5–18 mm, lengths 18–42 mm, standard material Stainless Steel (also steel, brass or aluminium). Every variant's part code, dimension and tolerance is listed below; request a quote with the code you need.
The family is machined from ⌀18 mm bar stock; its longest variant is MEDB-CAL-10 at 42 mm. The family is produced by turning alone. All of it is completed in a single setup, without the part leaving the machine.
The variant with the highest length-to-diameter ratio is MEDB-CAL-01: 18 mm long at ⌀5 mm, L/D 3.6. This ratio is achievable on a conventional lathe as well; the sliding-head advantage in series work is that the part never leaves the machine, so the size does not drift from variant to variant.
Variants are machined to h5 tolerance; the smallest is MEDB-CAL-01 (⌀5 mm) and the largest MEDB-CAL-10 (⌀18 mm). The family includes multi-step variants. Custom sizes, tolerances or materials are produced to the part code on request.
Need a size that isn't listed? We machine to your drawing — CNC contract machining. How these parts are made: What is a Swiss-type lathe?
Other Families in This Category
Back to categorySimilar Parts in Other Categories
Let Us Create a Solution Tailored to Your Needs
Contact us to discuss your project; let's work out the most suitable solution together.